

Quick answer: Kitchen remodel costs vary because the budget is driven less by square footage alone and more by how much of the home the project asks us to change. A kitchen that keeps the same footprint, sink, range, refrigerator, and basic mechanical locations is one kind of project. A kitchen that borrows space from the dining room, removes a wall, moves plumbing, reworks ventilation, adds ceiling-height custom cabinetry, and includes panel-ready appliances is a very different animal.
Both can be beautiful. Both can be worth doing. But they are not the same project.
That is where many homeowners get tripped up. They see two finished kitchens online that look similar in size and assume the budgets should be similar, too. Then they are surprised when one project costs dramatically more than the other. The difference is often hiding behind the walls, under the floor, in the ceiling, inside the cabinetry, and in the decisions that had to be made long before the pretty backsplash went in.
Here is the simplest way to think about it:
- The more we can keep in place, the lower the foundational, mechanical cost.
- The more walls, plumbing, electrical, ventilation, flooring, and cabinetry details we change, the faster the cost builds.
- The biggest jumps usually happen when the project stops replacing what is there and starts changing how the house works.
Now before you close the browser after hearing the word “budget,” this is not a lecture about why your kitchen will cost twice as much with us as one quoted by Lowe’s or Home Depot. At Mother Hubbard’s, we are almost always working with clients who have been imagining their once-in-a-lifetime kitchen for years. They’re not looking for a quick cabinet swap.
Our North Star is that dream kitchen and our process is all about understanding which decisions add real value to the way you live, and which decisions simply add complexity and cost.
One quick note on my categorization of the kitchens before we get too precious about them. A Mother Hubbard’s kitchen does not really start at “good” in the big-box sense. Not a judgement, just the reality. When clients come to us, they’re not living in their first home and are looking for the kitchen of their dreams.
And that’s the last explainer for now! ☺
The First Question: Are We Improving, Changing, or Rebuilding the Kitchen?

Most of our kitchen projects fall into one of three broad scopes. You could call them Essential, Signature, and Bespoke, and that may honestly be closer to how a custom kitchen feels. For this discussion, though, we will keep the language simple and focus on what matters most: are we improving the kitchen, changing the kitchen, or rebuilding the kitchen around the way you want to live?
An “Essential” kitchen remodel is still a full custom kitchen, but it improves the kitchen within the existing footprint. The room stays where it is. The sink, range, refrigerator, and dishwasher usually stay close to their current locations. The cabinetry, counters, backsplash, lighting, fixtures, appliances, and storage can all improve dramatically, but the house itself is not being asked to reinvent its plumbing, structure, and traffic flow.
A “Signature” kitchen remodel goes further inside that custom category and changes the way the kitchen works. The island may grow or move and the sink or dishwasher may shift. The range hood may need a better path to the outside, and you might want to move a window. Cabinets may go to the ceiling and storage gets more intentional. More trades get involved, and the project starts to become as much about layout and systems as it is about products.

A “Bespoke” kitchen remodel reimagines the kitchen as architecture. Walls may come down. Space may be borrowed from a dining room, pantry, mudroom, porch, or adjoining living area. A general contractor may be involved if new space, structural work, or additions are part of the plan. Mechanical systems may be redesigned. Cabinetry, appliances, lighting, surfaces, and trim are no longer individual selections as they become parts of one coordinated design.
That last sentence matters. In a custom kitchen, the expensive part is rarely one thing. It is the stacking of many decisions that all need to work together.
1. Footprint and Structure
The largest cost jumps usually happen when the kitchen grows, opens up, or changes the bones of the house.

This can include removing a wall between the kitchen and dining room, opening a kitchen into a family room, changing exterior walls, altering windows or doors, or designing into new space created by a general contractor. Mother Hubbard’s does not present itself as an addition builder, but we often design kitchens that make use of space created or modified as part of a larger project.
Borrowing space from a dining room is a good example. On paper, it may sound simple: “Let’s just open this up.” In real life, that wall may contain electrical wiring, ductwork, plumbing, or structure. If it is load-bearing, the project may need engineering, temporary support, a beam or header, permits, inspections, ceiling repair, flooring repair, and finish work to make the old and new spaces feel like they always belonged together.
A wall is rarely just a wall. It supports, protects, routes and hides many of the mechanicals we take for granted.
This kind of structural work can and often is transformative, but it comes at a cost. In many older homes around Mechanicsburg, Harrisburg, Camp Hill, and the surrounding Central PA area, opening a closed-off kitchen can change the way the entire first floor lives. But it belongs near the top of the cost discussion because it touches more than cabinetry.
2. Layout and Building Systems
If there is one cost-control idea every homeowner should understand, it is this: keeping the sink and major appliances close to their current locations usually keeps costs lower.
Moving them can be the right choice and sometimes it is the choice that finally makes the kitchen work. But each move can bring other work along for the ride.
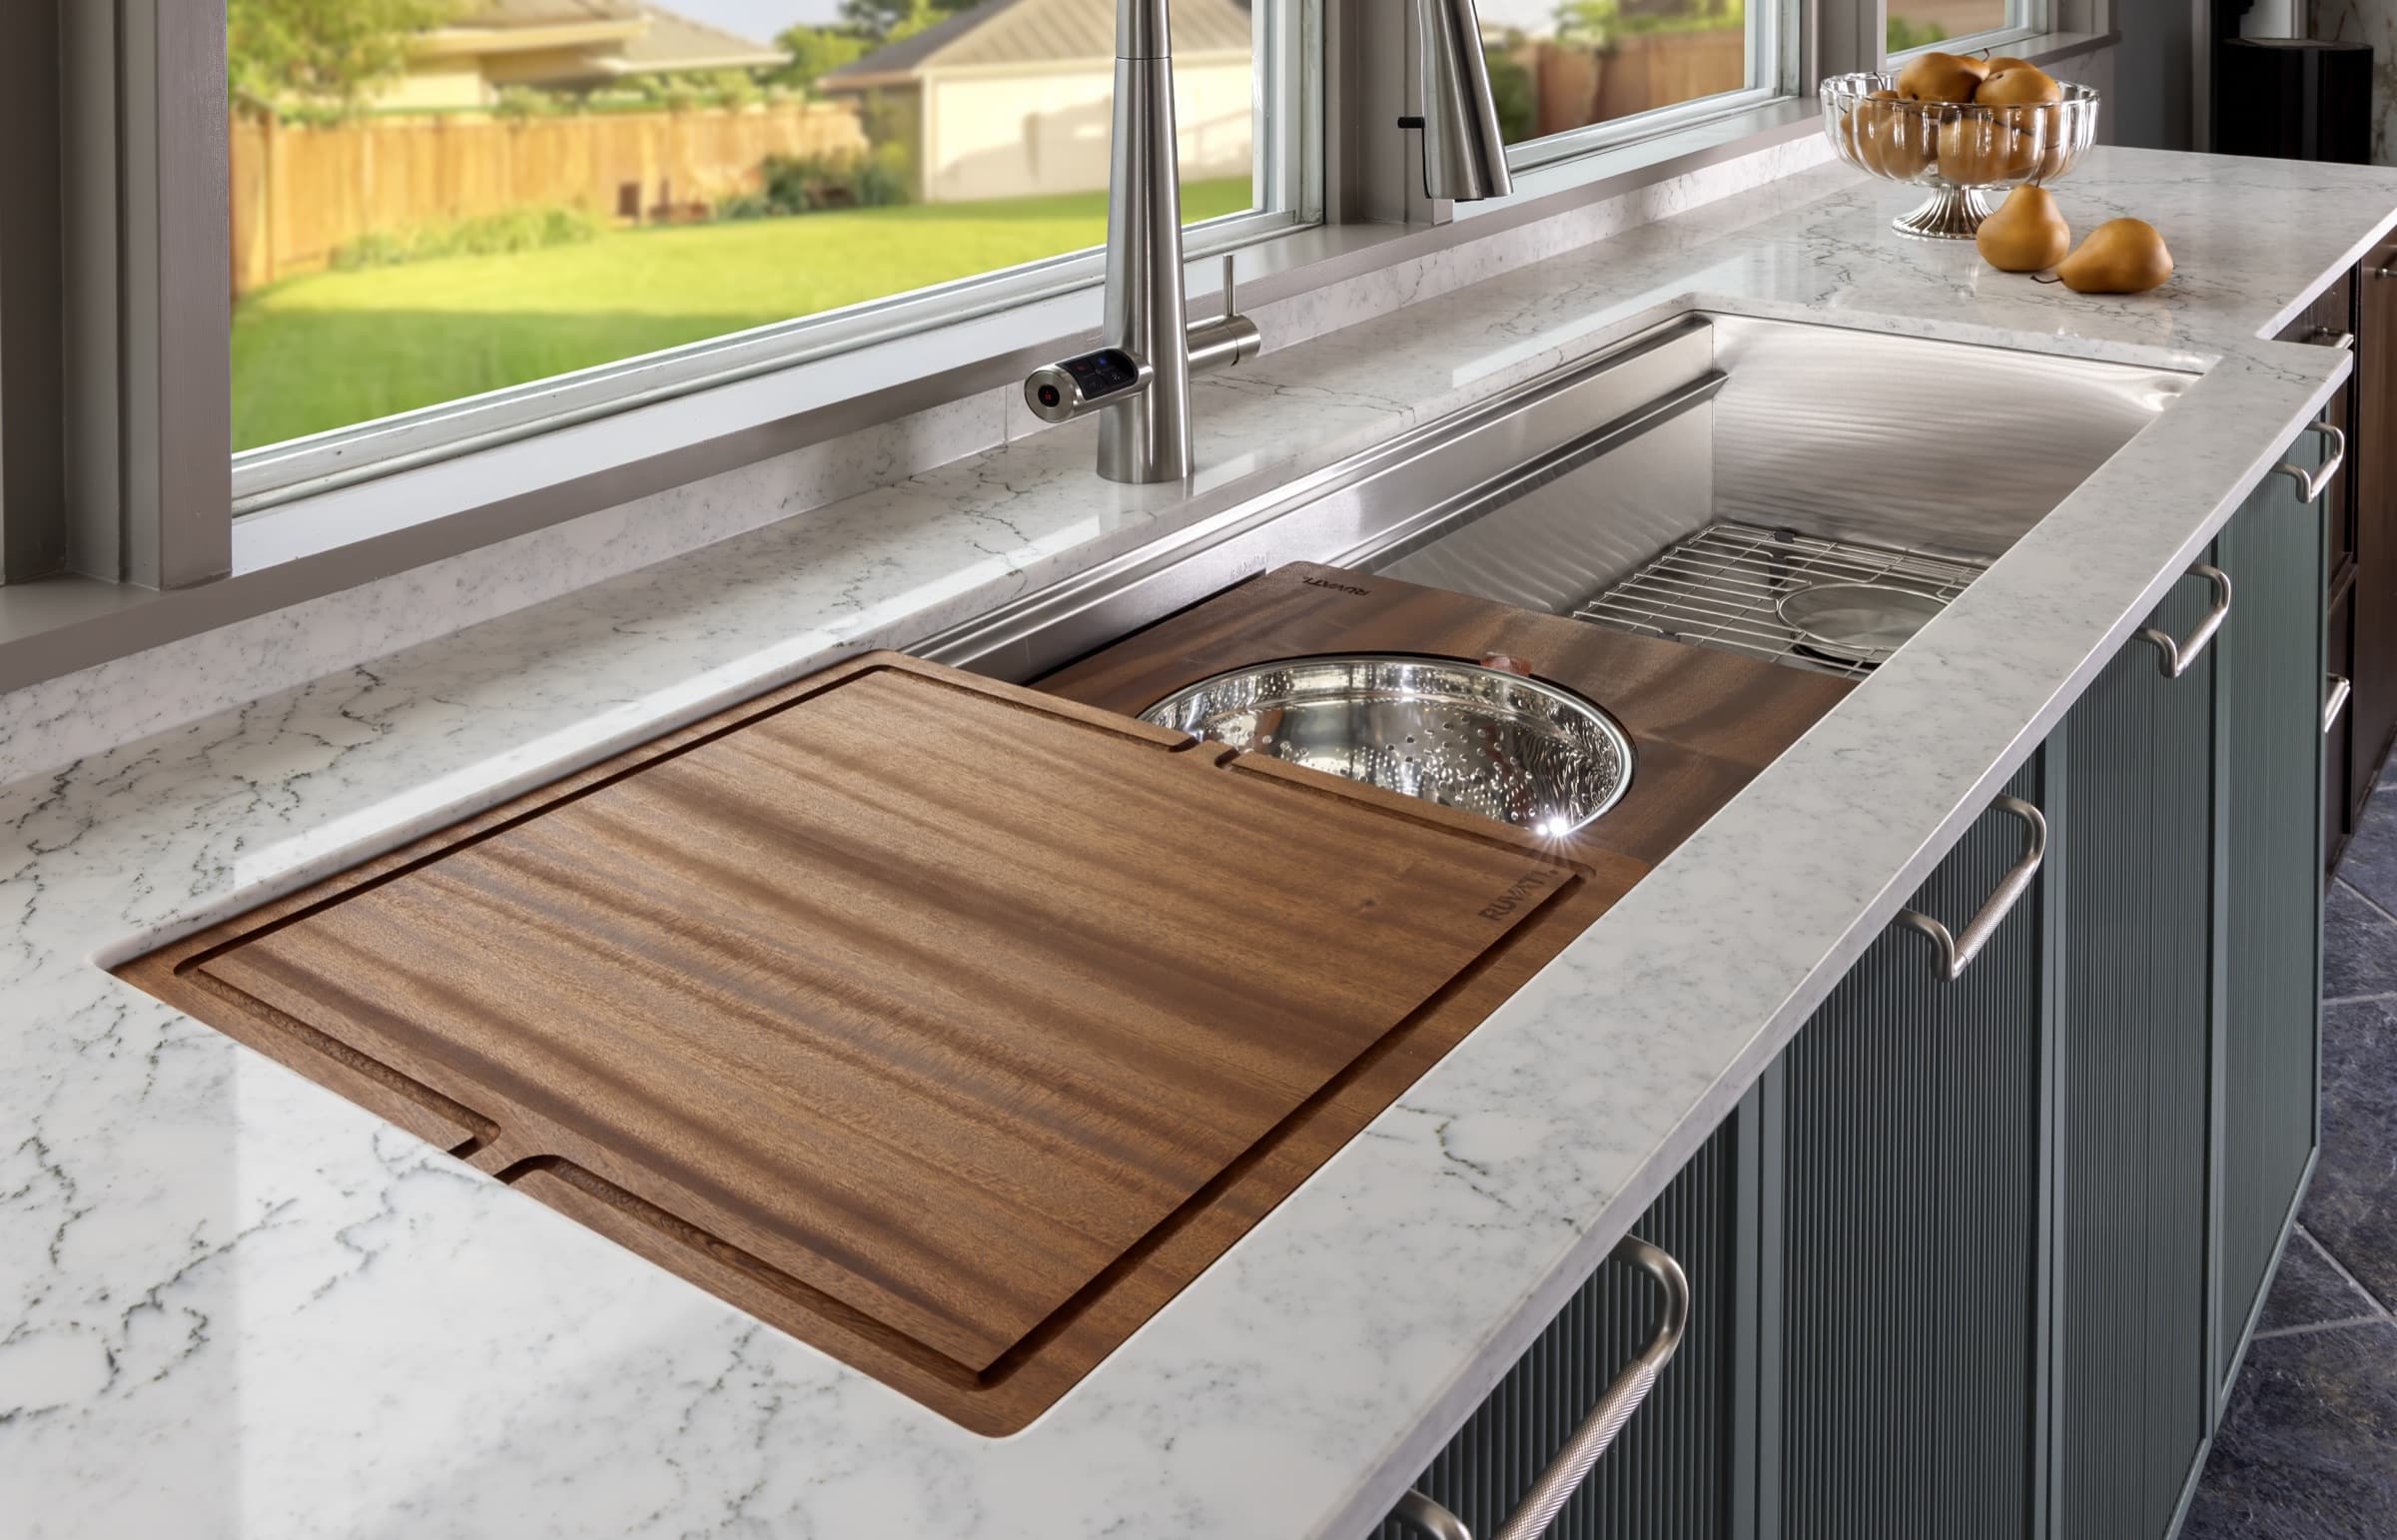
For example, move the sink, and now we are talking about water supply lines, drain slope, venting, dishwasher coordination, floor repair, wall repair, and inspection requirements.
Move the range, and we may be talking about gas, electrical, a dedicated circuit, a new hood duct route, exterior wall or roof penetrations, and make-up air considerations.
Move the refrigerator, and we may need a water line, outlet changes, cabinet clearance planning, door-swing planning, and panel or trim coordination.
Add a large island with a sink, dishwasher, microwave drawer, or outlets, and the island becomes more than a pretty landing spot for hors d’oeuvres. It becomes a mechanical location in the middle of the room.
None of this means you should never move anything, but rather means those decisions should be made intentionally, not casually. A better layout can be the difference between a kitchen you tolerate and a kitchen that makes daily use a pleasure.
Just know that moving the work zones is where the budget starts to pick up speed.
3. Custom Cabinetry and Integrated Product Decisions
Cabinetry is often the largest visible product cost in a kitchen remodel, especially in the kind of custom work Mother Hubbard’s does. That should not be surprising as cabinetry is not just storage. Cabinetry defines the room, organizes the workflow, hides or reveals appliances, supports countertops, frames focal points, and determines how the kitchen feels every single day.
Several cabinetry decisions can add significant cost:
- Fully custom sizes
- Ceiling-height cabinets
- Stacked upper cabinets
- Inset doors and drawers
- Two-piece cornice or crown moulding
- Finished ends and finished backs
- Appliance panels
- Custom interiors and specialty storage
- Large drawer bases instead of basic door cabinets
- Custom pantry solutions
- Custom wood hoods
Cabinets reaching from floor-to-ceiling also add cost, especially when the design includes a two-piece cornice or crown moulding detail. You are buying taller cabinetry, more doors, more finish material, more scribe work, and a more demanding installation.
Panel-ready appliances are another example of a stacked cost. They are often found in higher-end kitchen designs, and some models carry a real premium before we ever get to the cabinetry. Then the custom wood panel has to be designed, built, finished, installed, and adjusted so the appliance looks integrated rather than disguised badly. When it works, it can be lovely. It is not, however, a budget shortcut.

4. Premium Appliances, Surfaces, and Focal Features
Appliances can swing a kitchen budget quickly.

In our experience, a more standard appliance package can fall in the $15,000 to $20,000 range, while a high-end package can reach $40,000 to $50,000 or more depending on the brands, configurations, and number of appliances selected. Built-in refrigeration, pro-style cooking, wall ovens, steam or speed ovens, induction, warming drawers, beverage centers, built-in coffee systems, and specialty ventilation all add up. At the high end, brands such as Sub-Zero, Wolf, Miele, Fisher & Paykel, and Viking can add substantially to an appliance budget. The price of a single luxury appliance can run well into five figures depending on the model and configuration, before delivery and installation.
Mother Hubbard’s does not supply the appliances, but appliance choices still belong in the budget conversation early. They affect cabinetry, panels, clearances, ventilation, electrical planning, installation sequencing, and the expectations for how finished and integrated the room should feel.
The same is true with surfaces and focal features.
A straightforward countertop is one thing. A large island with waterfall ends, or a full-height matching stone backsplash is another. Bookmatched slabs, mitered edges, unusual cutouts, quartzite, marble, and oversized slabs all require more material, more fabrication, more planning, and more careful installation.
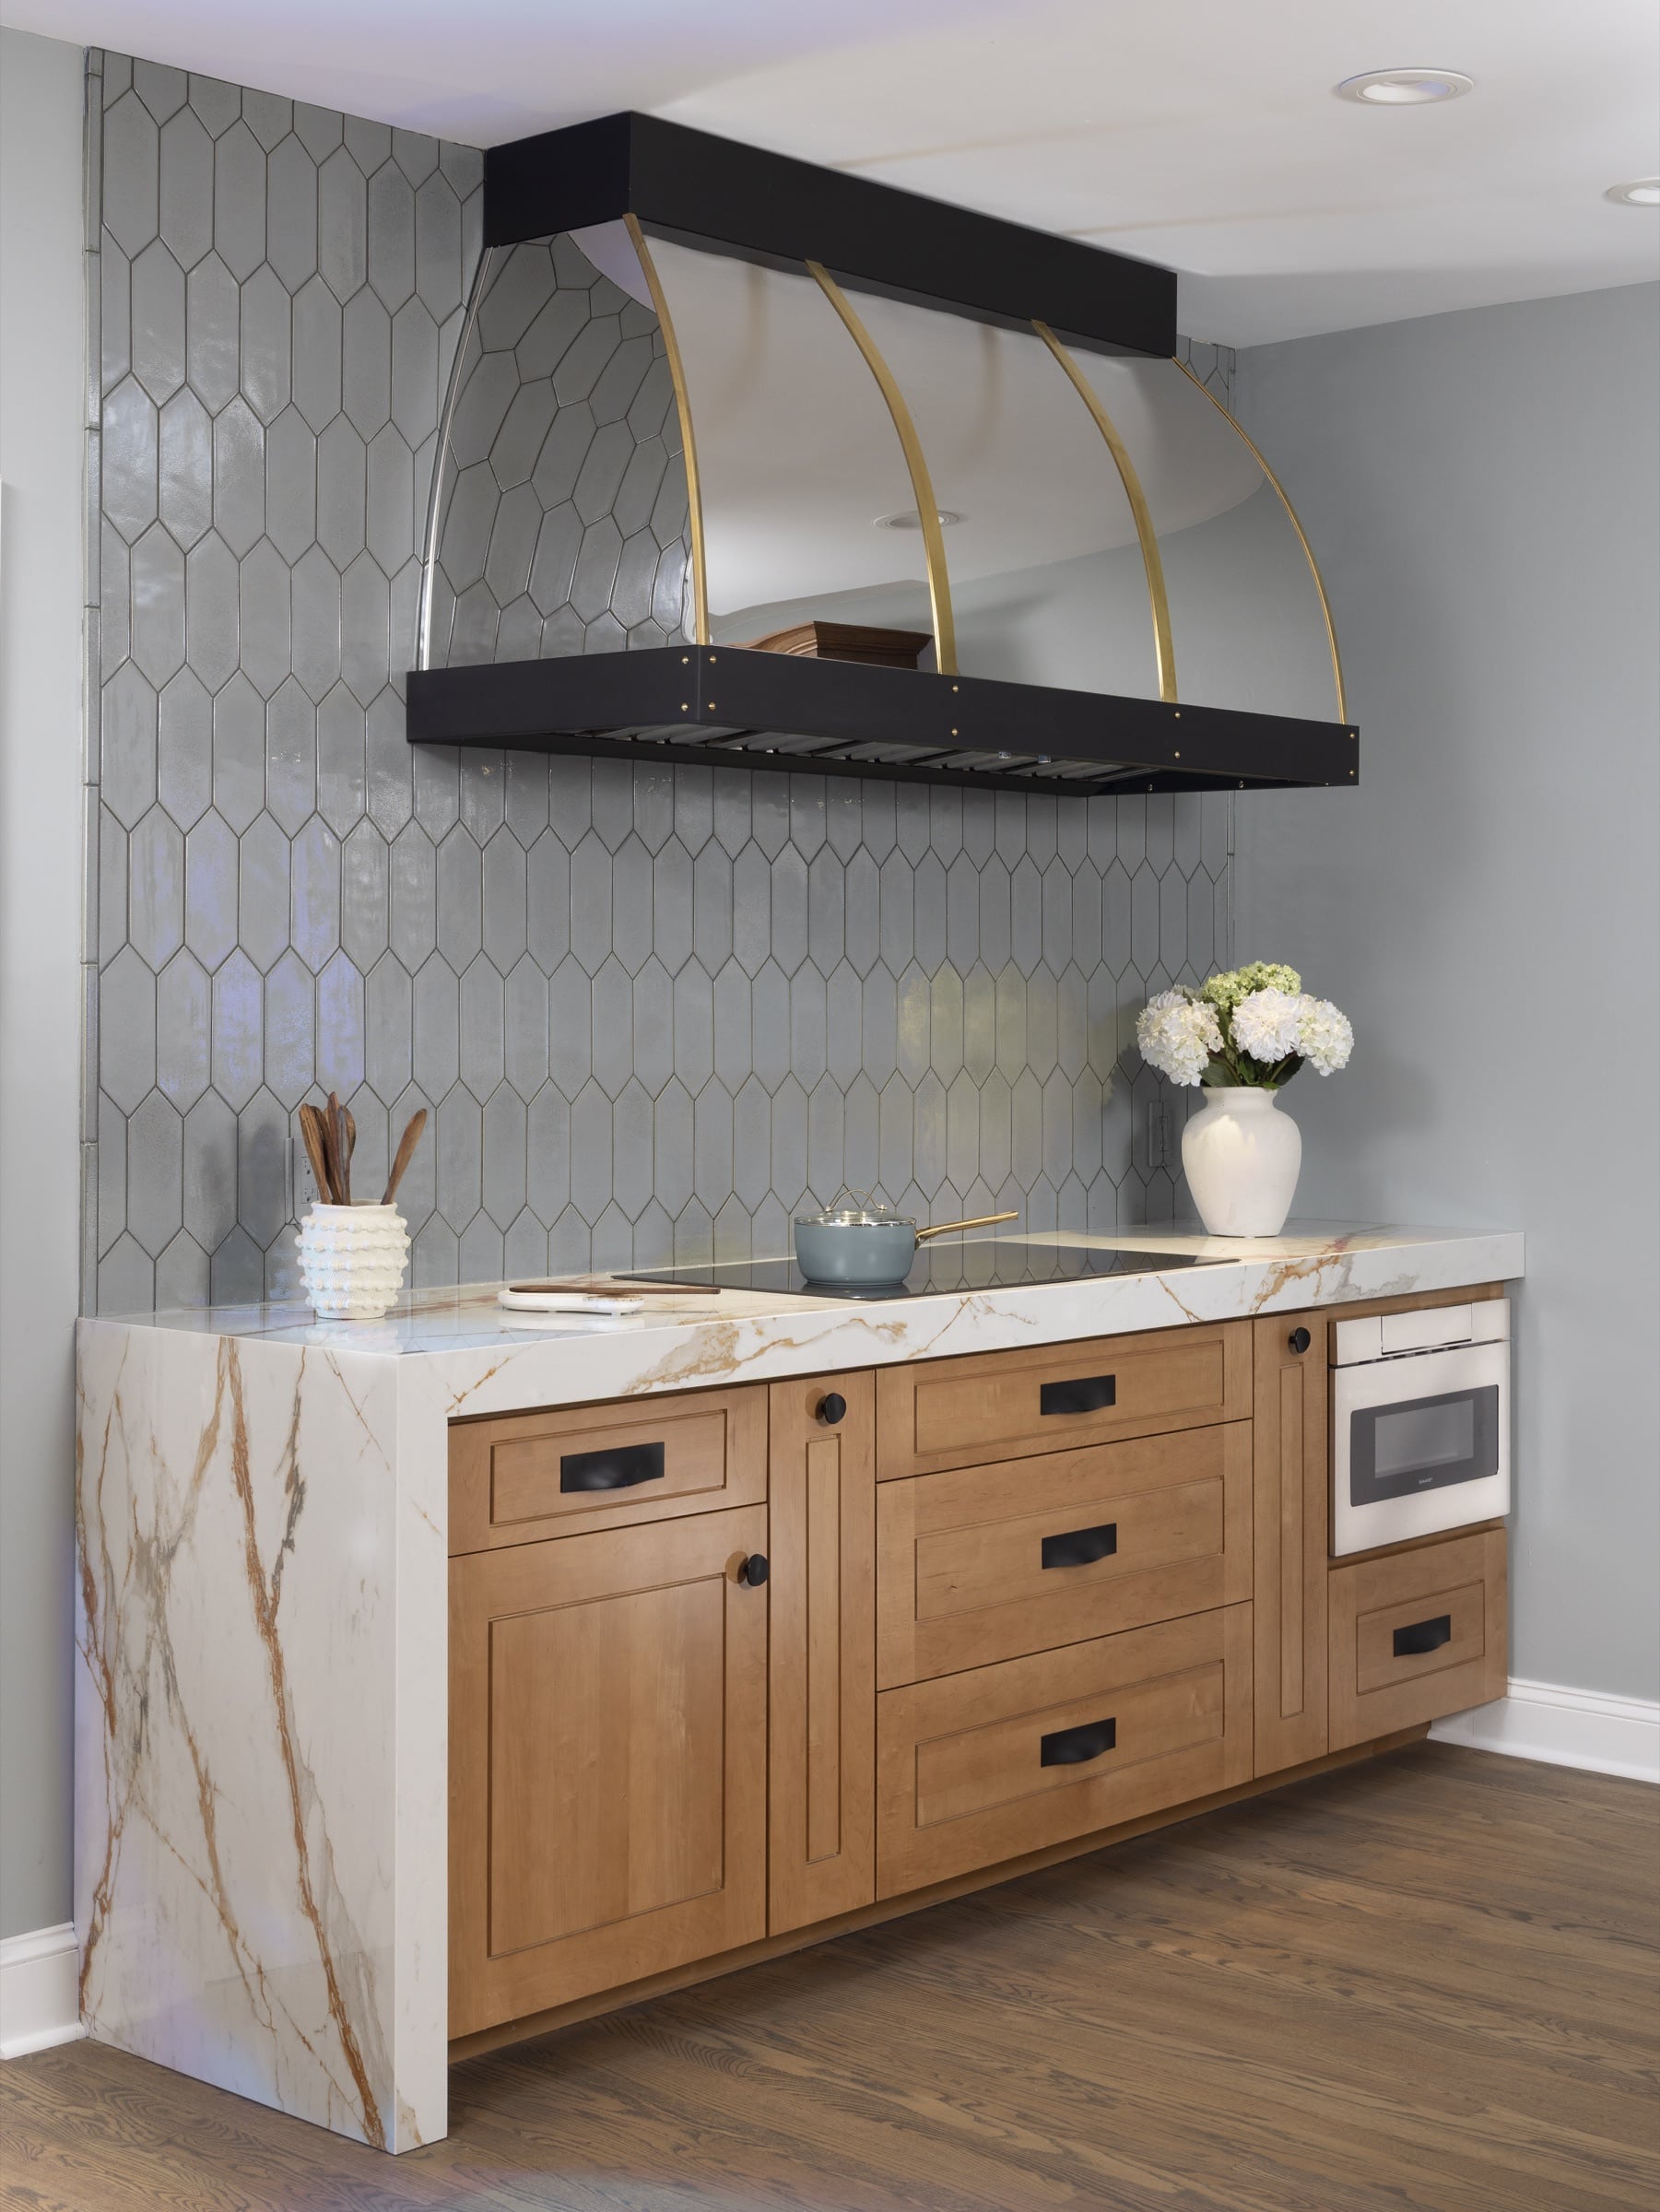
Custom hoods are similar. A simple vent hood can do its job quietly. A custom wood hood becomes part of the architecture of the kitchen. It may involve cabinetry, finish work, ventilation planning, clearances, and coordination with the range, wall cabinets, lighting, and ceiling height.
These features can make the kitchen. They can also make the budget jump. The trick is not to avoid them. The trick is to choose the ones that actually matter to the finished room and to the way you live.
5. Finish Complexity and Adjacent-Room Ripple Effects
Kitchen projects do not always stay politely inside the kitchen.
If we open a wall, the flooring may need to continue into the dining room or family room. If existing hardwood has to be patched, matched, sanded, and refinished, the “kitchen floor” can become a first-floor flooring conversation. If a window changes, there may be exterior patching, interior trim, siding, paint, and other details to resolve.
Lighting is another place where the cost can build quietly. Basic recessed cans are not the same as a layered lighting plan with pendants, under-cabinet lighting, in-cabinet lighting, toe-kick lighting, dimming zones, and smart controls. The second option gives you a kitchen that works better in real life, from chopping onions to pouring coffee before sunrise. It also asks more from the electrical plan.
Tile and finish choices matter, too. Handmade tile, slab backsplashes, specialty patterns, difficult substrates, custom stains, glazes, two-tone cabinetry, decorative hardware, and premium fixtures all add personality. They also add labor, lead time, and coordination.
Again, this is not a warning label, it is just the truth. Beautiful details are often worth paying for when they make the kitchen feel resolved instead of merely replaced.

6. Project Multipliers: The Things You Do Not See Coming
Every remodel has the work you planned for and the work the house reveals once the project begins.
Older homes can hide outdated wiring, undersized electrical panels, old plumbing, uneven floors, hidden water damage, mold, framing issues, or previous do-it-yourself work that looked fine until someone opened the wall. Homes built before 1978 may also require lead-safe renovation practices when painted surfaces are disturbed.
Compressed timelines can add pressure as well. Rush orders, trade stacking, temporary protection, and schedule constraints can all make coordination harder. And while we do not present project management as a separate line item, the complexity still has to be managed. Drawings, ordering, delivery, installation, inspections, trade sequencing, punch-list work, and final adjustments are all part of getting a custom kitchen from idea to a space that satisfies all of your dreams.
This is one reason the process matters so much. The more complex the project, the more important it is to have a design team that understands how cabinetry, appliances, mechanicals, structure, finishes, and daily living fit together . . . Like Mother Hubbard’s! ☺
How Mother Hubbard’s Helps Control Cost Without Cheapening the Kitchen
The smartest budget conversations start before products are selected.
Before we talk about door styles, countertops, or appliance brands, we want to understand how you live in the kitchen. Who cooks? Who cleans? Where do groceries land? Do you entertain? Do grandchildren raid the snack drawer? Is the dining room used every week or mostly for holidays and guilt?
Those answers help us decide where complexity is worth it.
Sometimes the right answer is to keep the sink where it is and spend more on cabinetry, storage, lighting, or a better island. Sometimes the right answer is to move the sink because the existing layout has been making everyone miserable for years. Sometimes a wall really should come down. Sometimes the wall is behaving itself and should be left alone.
Our job is to help you spend where the kitchen gets meaningfully better, not where the project merely gets more complicated.
The showroom helps, too. Seeing cabinetry, storage hardware, finishes, lighting, appliance integration, and layout ideas in person makes the tradeoffs clearer. A photo can show you how a kitchen looks. It cannot always show you how a drawer feels, how a corner solution moves, how a panel-ready refrigerator disappears into cabinetry, or why one moulding detail feels finished and another feels fussy.
That is why we like these conversations early. A custom kitchen is not a shopping cart. It is a set of design decisions that need to work together in your home, with your budget, your family, and your long-term plans.

Essential, Signature, Bespoke: A Framework For Your Project
If you are trying to understand where your project may land, think less about “good, better, best” product levels and more about project scope. That wording can make it sound as if the first level is ordinary, and that is not really the point here. At Mother Hubbard’s, these are better, best, and ultimate versions of a custom kitchen conversation.
Essential: a full custom kitchen within the existing footprint. New cabinetry, countertops, backsplash, lighting, appliances, fixtures, storage improvements, and better daily function, while keeping the basic room and major locations mostly intact.
Signature: a custom kitchen that changes the way the room works. Some work zones move. The island changes. Cabinetry becomes more integrated. Lighting, ventilation, plumbing, and electrical planning become more involved. The kitchen starts to feel designed around the way you live, not just updated around the way it used to be.
Bespoke: a custom kitchen that changes the house around it. Walls move. Space is borrowed or created. Structure and mechanical systems may be part of the conversation. Cabinetry, appliances, stone, lighting, and trim are coordinated as architecture.
None of these categories is automatically right or wrong. The right one is the scope that gives you the of your dreams – and within your budget.
FAQ: Kitchen Remodel Cost Drivers
Is moving a sink expensive in a kitchen remodel?
It can be. Moving a sink often affects water supply lines, drains, venting, dishwasher placement, floor repair, wall repair, and inspections. Keeping the sink close to its existing location is one of the clearest ways to control cost, but moving it can be worth it when the new layout works significantly better.
Does removing a wall always make a kitchen remodel more expensive?
Usually, yes. Removing a wall may involve electrical rerouting, HVAC changes, drywall, trim, flooring transitions, permits, and inspections. If the wall is load-bearing, engineering, temporary support, beams, or headers may be needed. That said, removing the right wall can completely change how a home lives.
Why do cabinets to the ceiling cost more?
Ceiling-height cabinetry uses more material, often requires taller or stacked cabinets, may include extra doors, crown or cornice moulding, scribe work, finished panels, and more careful installation. The result can be beautiful, but it is more involved than standard-height upper cabinets.
Are inset cabinets more expensive?
Yes. Inset cabinetry requires doors and drawers to sit precisely within the cabinet frame. That tighter fit requires more precise construction and installation, which is why inset cabinetry is usually a significant upgrade.
Why do panel-ready appliances add cost?
Panel-ready appliances are often found in higher-end kitchen designs, and some models carry a significant premium depending on the configuration. Then custom cabinet panels must be designed, built, finished, installed, and adjusted so the appliance integrates cleanly with the cabinetry. You are paying for both the appliance decision and the cabinetry work that makes it disappear.
How can I control kitchen remodel cost without choosing a basic kitchen?
Start by deciding which existing systems are worth keeping. If the sink, range, refrigerator, and walls can stay mostly where they are, more of the budget can go toward cabinetry, storage, surfaces, lighting, and details you will enjoy every day. The goal is not to make the kitchen cheap. The goal is to spend money where it makes the kitchen better.
Ready to Talk Through Your Kitchen?
If you are planning a kitchen remodel in Mechanicsburg, Harrisburg, Camp Hill, Hershey, Carlisle, York, or nearby Central PA communities, the best next step is a real conversation about your home, your goals, and the scope of change you are considering.
Visit the Mother Hubbard’s showroom, look through the project gallery, and let us help you sort the must-haves from the nice-to-haves before the budget gets pulled in six different directions.
- Why Kitchen Remodel Costs Vary So Much - September 12, 2026
- Kitchen Corner Cabinet Storage Solutions in 2026: 6 Smart Ideas - July 26, 2026
- Outdoor Kitchen Cabinets in Mechanicsburg & Harrisburg: Why NatureKast Stands Out - June 21, 2026